

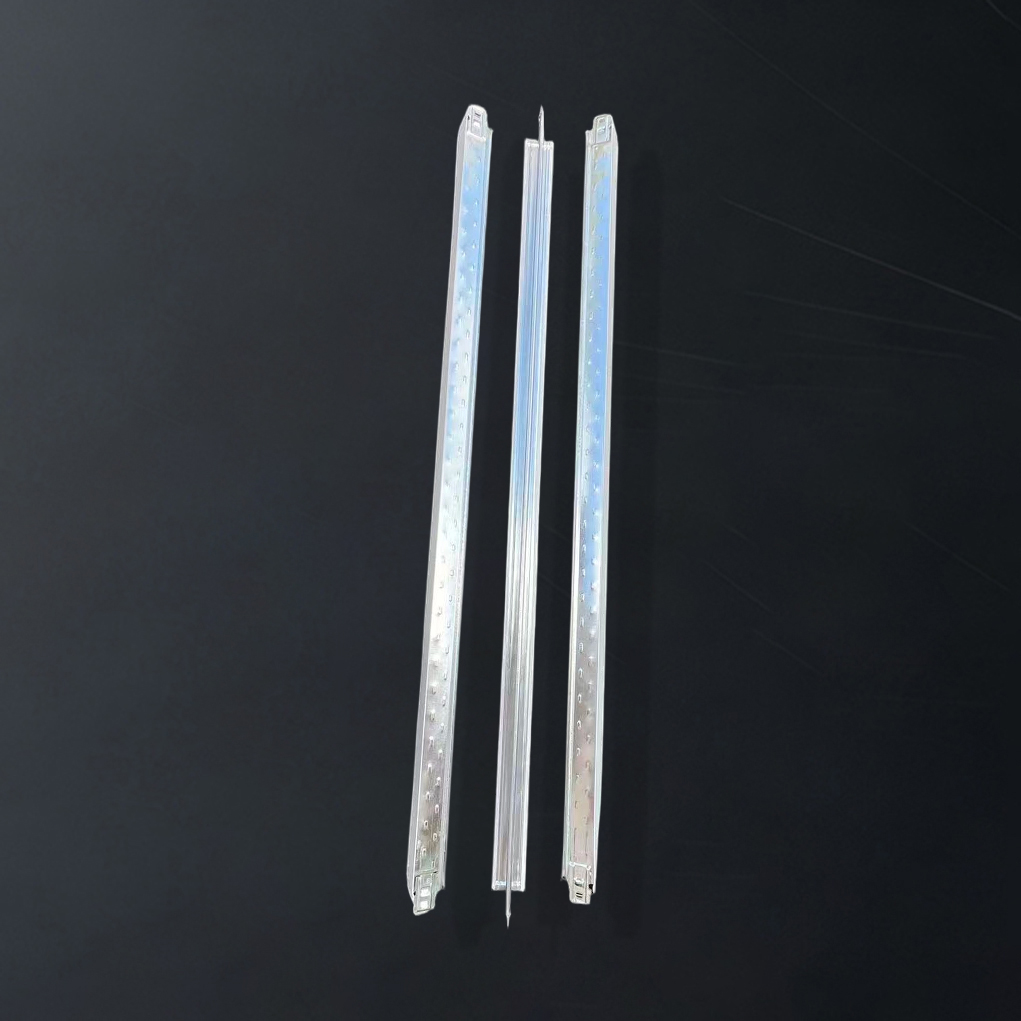
The 600×1200 ceiling grid is one of the most widely used suspended ceiling
framework formats in modern commercial construction. Designed to support ceiling tiles or
panels in a clean, modular layout, this grid size is commonly selected for offices, retail
environments, educational buildings, healthcare spaces, hospitality interiors, and other
commercial ceiling projects that require a balance of aesthetics, accessibility, and
performance.
In commercial ceiling systems, the 600×1200 mm ceiling grid provides a
rectangular module that is easy to align, install, and maintain. It supports a wide range of
ceiling panel types and helps contractors create a uniform ceiling plane with fast access to
services above the ceiling line. Because of its practical layout and efficient installation
process, the 600×1200 Suspended Ceiling Grid remains a popular choice in both new build and
renovation projects.
This article provides a detailed, SEO-friendly overview of 600×1200 ceiling grid
applications, including definitions, benefits, technical specifications, installation
considerations, common use cases, and buying factors. The content is written for commercial
ceiling project planning, product directory pages, and industry blog use.
A 600×1200 ceiling grid is a Suspended Ceiling Framework designed to form
rectangular openings measuring 600 mm by 1200 mm. These openings are used to hold matching
ceiling panels, tiles, or acoustic boards. The grid is typically made from galvanized steel,
aluminum, or other metal materials engineered for strength, corrosion resistance, and long
service life.
In commercial ceiling systems, the 600×1200 grid is often part of a Modular Suspended Ceiling
structure. It includes Main Runners, Cross Tees, Wall Angles, hangers, and perimeter components
that work together to create a stable and level ceiling surface. The system is designed to
support regular access to electrical, mechanical, HVAC, and fire protection services located
above the ceiling.
Compared with smaller modular formats, the 600×1200 ceiling layout offers a longer panel
span, making it suitable for spaces where visual continuity and streamlined design are
priorities. It is commonly used where an organized ceiling pattern is needed without sacrificing
access or maintenance convenience.
The popularity of 600×1200 suspended ceiling grids comes from their versatility
and efficiency. Commercial projects often need ceiling systems that are easy to install,
cost-effective to maintain, and flexible enough to accommodate lighting, ventilation, and
building services. The 600×1200 format fits these needs well.
A major advantage is the balance between performance and appearance. The
rectangular module creates a clean architectural pattern that works well in modern interiors.
At the same time, the grid system allows for quick access to concealed utilities, which is
essential in buildings that require regular inspections or service updates.
Another reason for its frequent use is the compatibility with a wide range of commercial
ceiling panels. Many acoustic ceiling boards, mineral fiber panels, metal ceiling tiles, and
specialty panels are designed to fit the 600×1200 ceiling grid format. This makes it a highly
practical option for contractors, designers, and facility managers.
The 600×1200 ceiling grid application is broad and includes many types of
commercial interiors. The system is chosen wherever a modular suspended ceiling is needed for
acoustic control, visual consistency, maintenance access, or fast installation.
| Commercial Project Type | Typical Ceiling Requirements | Why 600×1200 Ceiling Grid Is Suitable |
|---|---|---|
| Office buildings | Clean appearance, easy service access, acoustic performance | Supports lighting, air diffusers, and maintenance access in open-plan or partitioned offices |
| Retail stores | Modern appearance, flexible integration, branding support | Creates a neat ceiling layout and allows flexible placement of lighting and signage systems |
| Education facilities | Durability, acoustic comfort, easy repair | Helps manage noise while allowing fast replacement of panels in classrooms and corridors |
| Healthcare facilities | Hygiene, access, serviceability | Facilitates maintenance and integration with building systems in controlled environments |
| Hospitality spaces | Design flexibility, visual appeal, acoustic balance | Works well in lobbies, corridors, function rooms, and guest areas |
| Transport terminals | Large coverage, access to services, durability | Offers a practical modular ceiling solution for high-traffic public environments |
| Commercial corridors | Long-span continuity, maintenance access | Rectangular modules suit linear layouts and repeated ceiling patterns |
| Conference and meeting rooms | Acoustics, aesthetics, integrated services | Supports sound-absorbing panels and coordinated lighting layouts |
These applications show how the 600×1200 ceiling grid for commercial projects
can adapt to different functional and design requirements. Whether the goal is acoustic
comfort, easy maintenance, or a modern interior finish, this grid format is a reliable choice.
The advantages of 600×1200 ceiling grid systems are important for project
planning, specification, and long-term building operation. Below are some of the main benefits
commonly associated with this modular ceiling solution.
A 600×1200 ceiling grid is engineered for efficient assembly. The modular layout helps
installers create a consistent framework with fewer adjustments, which can reduce labor time on
site. In large commercial projects, this can contribute to faster project completion and lower
installation complexity.
Suspended Ceiling Systems are widely used because they allow simple access to electrical wiring,
fire systems, HVAC equipment, data cabling, and plumbing lines above the ceiling. The
600×1200 grid supports removable panels, making maintenance and upgrades easier.
The rectangular module creates a tidy and structured visual pattern. This is particularly useful
in commercial interiors where clean lines and symmetry contribute to a professional appearance.
A well-installed ceiling grid can improve the overall perception of a building interior.
Many commercial ceiling panels used with 600×1200 grids are designed for acoustic absorption.
This makes the system suitable for offices, schools, meeting rooms, and public spaces where
sound control is important. The grid acts as the support structure for acoustic ceiling boards
or tiles.
The 600×1200 ceiling layout can accommodate lighting fixtures, air diffusers, smoke detectors,
speakers, and sprinkler systems. This flexibility supports coordinated ceiling design in
commercial spaces where multiple building services must work together.
Whether the project is a new build or a ceiling replacement in an existing property, the
600×1200 suspended ceiling grid can be adapted to many different conditions. This makes it
useful in both refurbishment projects and large-scale commercial developments.
The performance of a 600×1200 ceiling grid depends heavily on the materials
used in its manufacture. Different materials offer different benefits in terms of strength,
corrosion resistance, appearance, and cost.
| Material | Main Characteristics | Common Use |
|---|---|---|
| Galvanized steel | Strong, durable, corrosion-resistant, cost-effective | General commercial Suspended Ceiling Systems |
| Aluminum | Lightweight, corrosion-resistant, easy to handle | Moisture-prone areas and premium interior applications |
| Powder-coated steel | Decorative finish, improved surface protection | Visible ceiling systems and design-focused interiors |
| Stainless steel | High corrosion resistance, hygienic, durable | Special environments requiring enhanced cleanliness or durability |
In most commercial ceiling projects, galvanized steel remains one of the most common choices
because it provides a strong balance of performance, availability, and cost-efficiency.
Aluminum is often selected when weight reduction or corrosion resistance is a higher priority.
While exact specifications may vary by project and manufacturer, the following table outlines
common technical characteristics associated with 600×1200 ceiling grid applications.
These values are intended as general industry reference points for commercial ceiling planning.
| Specification Item | Typical Range / Description |
|---|---|
| Module size | 600 mm × 1200 mm |
| Grid type | Suspended ceiling grid / T-grid / exposed grid system |
| Main material | Galvanized steel, aluminum, powder-coated metal |
| Surface finish | Plain metal, white coated, black coated, custom finishes |
| Panel compatibility | Mineral fiber, gypsum, metal, acoustic, and specialty ceiling panels |
| Load capacity | Depends on system design, suspension spacing, and panel weight |
| Installation method | Hung from structural ceiling using hangers, wires, or suspension rods |
| Maintenance access | Removable panels for above-ceiling access |
| Typical use area | Commercial interiors, institutional buildings, public facilities |
| Fire performance | Depends on full ceiling assembly and local code requirements |
| Acoustic performance | Determined by panel material, perforation, backing, and ceiling system design |
| Corrosion resistance | Varies by coating, base material, and environmental conditions |
Selecting a 600×1200 ceiling grid system involves more than choosing a module
size. Commercial ceiling design must account for structure, services, acoustics, fire safety,
and aesthetics. A well-planned ceiling project should consider the following factors.
The suspended ceiling depth must suit the available room height. In commercial interiors, the
600×1200 grid should be installed in a way that preserves comfortable spatial proportions while
still allowing enough space above for service lines and equipment.
Lighting fixtures should be coordinated with the ceiling module pattern. In many commercial
ceiling projects, the 600×1200 layout is selected because it works well with linear lighting,
recessed fixtures, and modular light integration.
Air diffusers, return air grilles, and mechanical access panels should be planned before
installation. The grid system must support clean coordination between ceiling panels and
overhead services to avoid on-site conflicts.
Different spaces require different levels of sound absorption. Offices and classrooms may need
higher acoustic performance, while retail environments may prioritize aesthetics and service
integration. The 600×1200 ceiling grid should be matched with suitable panel materials.
Commercial ceiling systems must follow local building codes and fire safety requirements. The
complete ceiling assembly, including grid, panels, suspension components, and penetrations,
should be specified according to applicable standards.
The installation of a 600×1200 suspended ceiling grid typically follows a
structured sequence to ensure alignment, stability, and final finish quality. While procedures
may differ depending on project requirements, the general process includes the following steps.
| Installation Step | Purpose |
|---|---|
| Site measurement and layout marking | Establishes grid positions, perimeter lines, and suspension points |
| Perimeter angle installation | Creates a boundary for the suspended ceiling system |
| Suspension hanger fixing | Secures the grid to the structural ceiling above |
| Main runner installation | Forms the primary support framework |
| Cross tee placement | Creates the 600×1200 modular openings |
| Leveling and alignment | Ensures the grid is flat, square, and properly supported |
| Panel placement | Completes the ceiling surface with matching tiles or boards |
| Service integration | Allows lighting, diffusers, detectors, and other fixtures to be installed |
| Final inspection | Confirms appearance, safety, and performance readiness |
Proper installation is essential for the long-term success of a commercial ceiling system. A
well-installed 600×1200 ceiling grid improves visual alignment, reduces maintenance issues, and
supports consistent performance across the ceiling area.
In commercial interiors, ceiling systems influence comfort, usability, and building management.
The 600×1200 ceiling grid application offers several performance benefits that
make it a practical choice for modern spaces.
Removable panels allow quick access to services, reducing downtime during inspections and
repairs. This is especially valuable in offices, hospitals, and educational facilities where
building operations must continue with minimal interruption.
By supporting acoustic panels, the ceiling grid helps reduce noise transfer and improve indoor
comfort. This can be important in workspaces, classrooms, and public waiting areas.
A uniform ceiling grid helps establish a neat, organized look. In commercial design, this can
enhance the sense of professionalism, quality, and order.
The same basic 600×1200 ceiling grid format can be adapted to multiple project types, from
simple office ceilings to more complex public and institutional interiors. This makes it a
flexible specification option.
Commercial ceiling projects often use different grid sizes depending on design goals and
structural requirements. The table below compares the 600×1200 ceiling grid
with other common modular formats.
| Format | Main Advantages | Typical Best Use |
|---|---|---|
| 600×1200 | Clean rectangular layout, service access, modern appearance | Offices, retail, education, healthcare, hospitality |
| 600×600 | Compact modular pattern, very common, flexible panel replacement | General commercial and institutional ceilings |
| 300×1200 | Linear visual effect, narrow panel appearance | Specialty interiors and decorative ceiling layouts |
| 1200×1200 | Larger panel modules, bold visual effect | Large open spaces and design-focused environments |
The best ceiling format depends on the specific project goal. The 600×1200 format is often
preferred when the designer wants a balance between efficient installation, functional access,
and a refined commercial ceiling appearance.
When selecting a 600×1200 ceiling grid for commercial projects, project
managers and specifiers should evaluate several factors to ensure the system matches the
building’s needs.
A carefully specified ceiling grid system can reduce long-term maintenance costs and improve
project outcomes. For commercial ceiling applications, technical compatibility is just as
important as appearance.
The following terms are commonly used in commercial ceiling project documentation and product
descriptions related to 600×1200 ceiling grid systems.
| Term | Meaning |
|---|---|
| Suspended ceiling | A secondary ceiling installed below the structural ceiling |
| Grid system | The framework that supports ceiling panels or tiles |
| Main runner | The primary supporting profile in the ceiling grid |
| Cross tee | A secondary support profile used to form modular openings |
| Perimeter angle | Edge trim installed around the room boundary |
| Ceiling tile | A removable panel fitted into the grid system |
| Acoustic panel | A ceiling panel designed to absorb sound |
| Plenum space | The space above the suspended ceiling used for services |
The 600×1200 ceiling grid is a practical and versatile solution for commercial
ceiling projects. It supports modular ceiling panels, improves access to services, and creates
a clean architectural finish suitable for offices, retail stores, schools, hospitals,
hospitality spaces, and other professional environments.
As a commercial suspended ceiling grid, the 600×1200 format offers efficient
installation, flexible design integration, and strong compatibility with acoustic and specialty
ceiling materials. Its rectangular module is especially useful in buildings that need both
functional performance and visual consistency.
For project planners, designers, and specifiers, the main advantages of a
600×1200 ceiling grid system include easy maintenance access, modular
flexibility, and broad application potential across many commercial interior types. When paired
with the right ceiling panels and installation method, it becomes a reliable framework for
modern suspended ceiling projects.
Whether used in a new commercial development or a renovation project, the 600×1200 ceiling
grid remains a trusted choice in the ceiling systems market because it combines technical
practicality with clean visual design.
```
يستخدم هذا الموقع ملفات تعريف الارتباط لضمان حصولك على أفضل تجربة على موقعنا.
 English
 Español
 Pусский
 Tiếng Việt


 هاتف
هاتف
تعليق
(0)